


(402) 672-7670
Real Estate Company
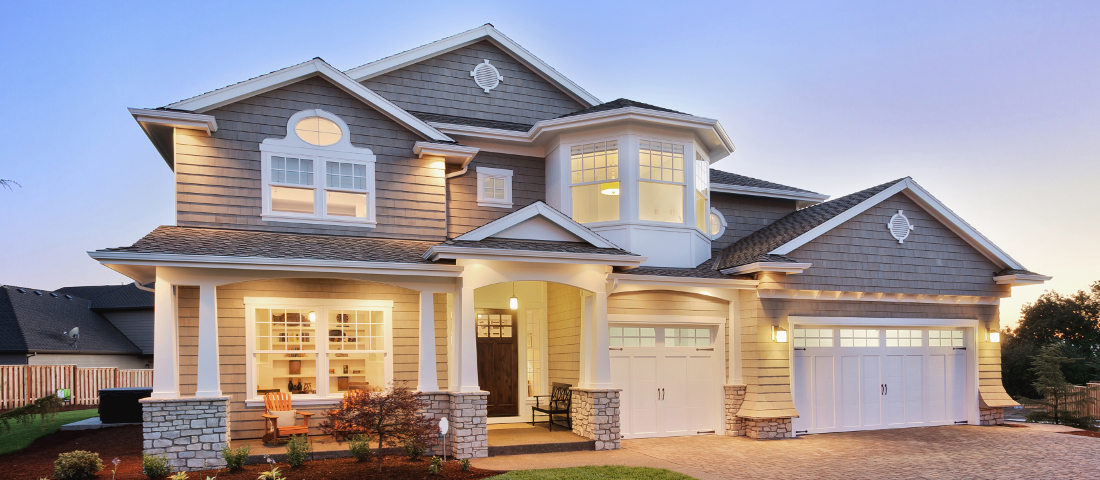
Walking distance to the shops, restaurants, and clubs of downtown Benson! Character and charm abound with the timeless woodwork and beautiful wood floors! Very large fenced-in private yard with a hard-to-find 2-car garage. Spacious dormer Primary suite with a sitting area for relaxing and unwinding after a long day. Updated kitchen with newer appliances, new countertops, tile floors & backslash. Lower level rec room. Relaxing sun porch on the front of the home. Mature trees and tons of space for the dogs to roam, the kids to play or entertaining guests. AMA
Listing courtesy of BHHS Ambassador Real Estate.
This data is from various Participants of the Great Plains REALTORS® Multiple Listing Service Inc Internet Data Exchange; is for consumers personal, non-commercial use and may not be used for any purpose other than to identify prospective properties consumers may be interested in purchasing; the listing broker is listed on each listing; the information is deemed reliable but not guaranteed, and is copyrighted ©2026 Great Plains REALTORS® Multiple Listing Service, Inc.

