


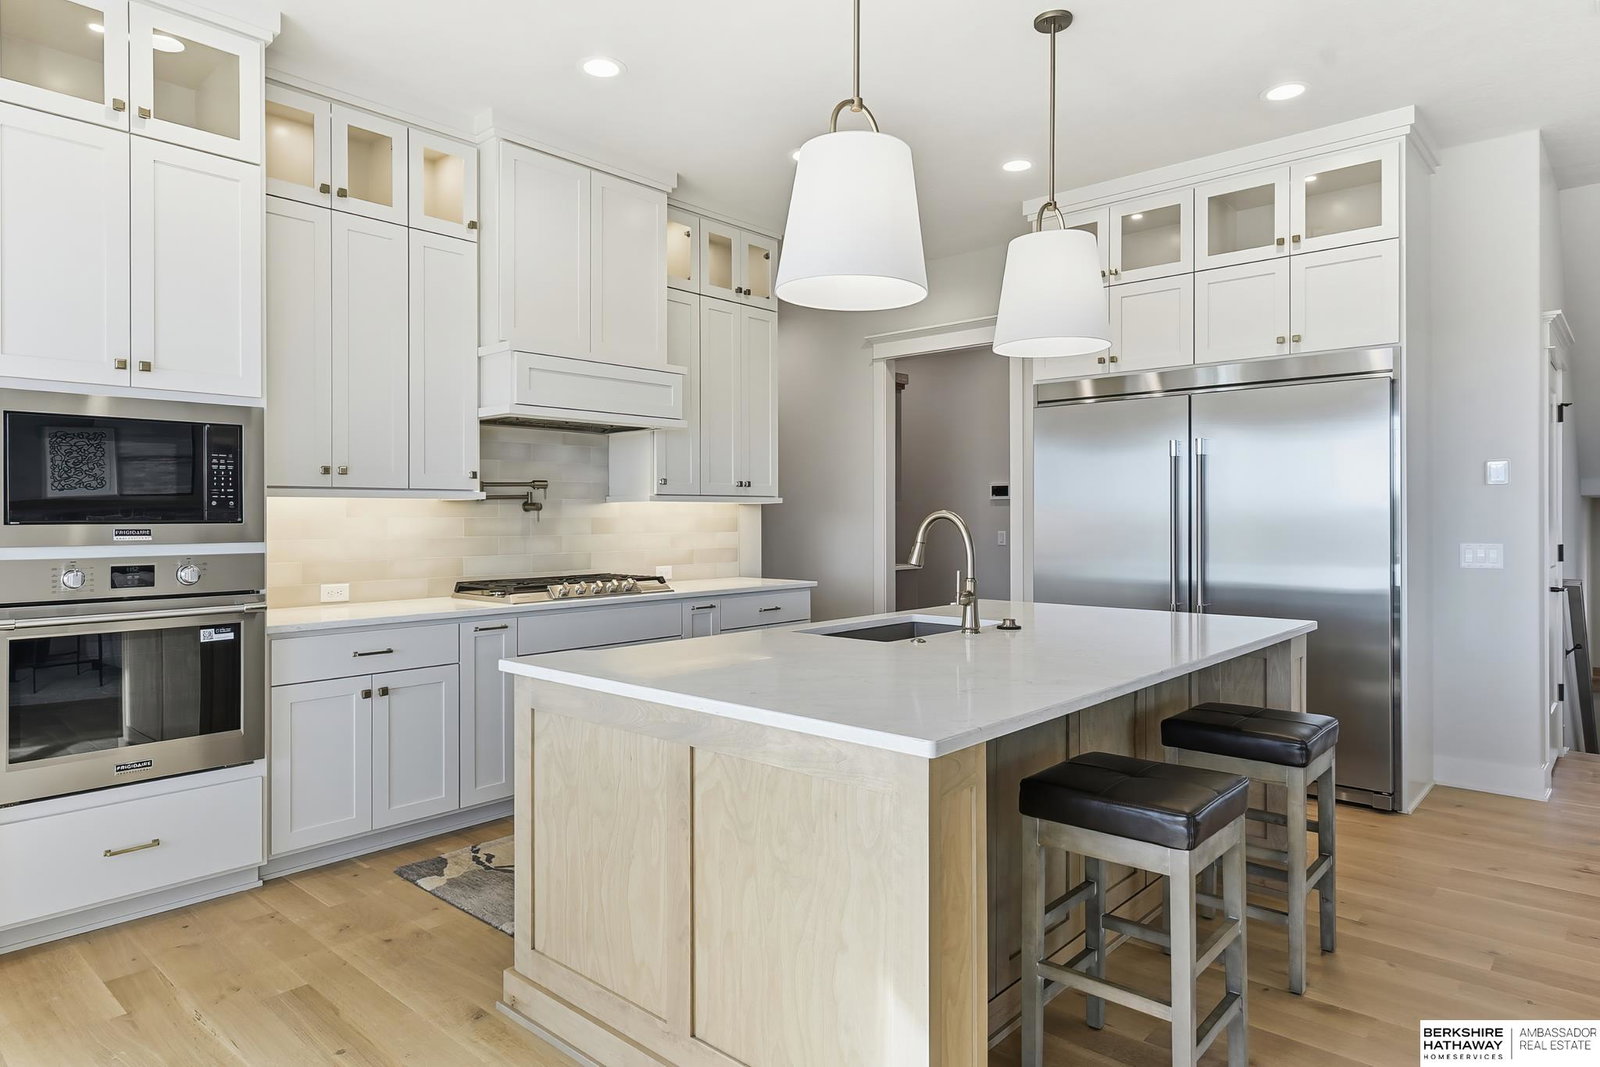


This 2-story walkout home UNDER rebuild cost by Al Belt Custom Homes offers 5 spacious bedrooms, 5 baths, and a 4-car garage—all nestled on a premium homesite with sweeping views. Designed for both luxury and functionality, this home features 10’ ceilings, zoned HVAC, real wood floors, craftsman-style trim with crown molding, and an open layout ideal for entertaining. The chef’s kitchen stuns with quartz countertops, custom cabinets to the ceiling with glass inserts, a pot filler, appliance packages for both kitchen and bar, and a walk-in pantry with faced shelving. The main-level office includes 8’ tall glass French doors and wood flooring. Upstairs, the primary suite is a true retreat with a standalone soaking tub, tiled shower, built-in coffee bar, and a large walk-in closet with built-in shelving. The finished LL adds even more living space, while the composite deck, retaining walls, and landscaping complete the outdoors.
Listing courtesy of BHHS Ambassador Real Estate.
This data is from various Participants of the Great Plains REALTORS® Multiple Listing Service Inc Internet Data Exchange; is for consumers personal, non-commercial use and may not be used for any purpose other than to identify prospective properties consumers may be interested in purchasing; the listing broker is listed on each listing; the information is deemed reliable but not guaranteed, and is copyrighted ©2026 Great Plains REALTORS® Multiple Listing Service, Inc.

/u.realgeeks.media/championsrealestateteam/logo-full-vert.png)