


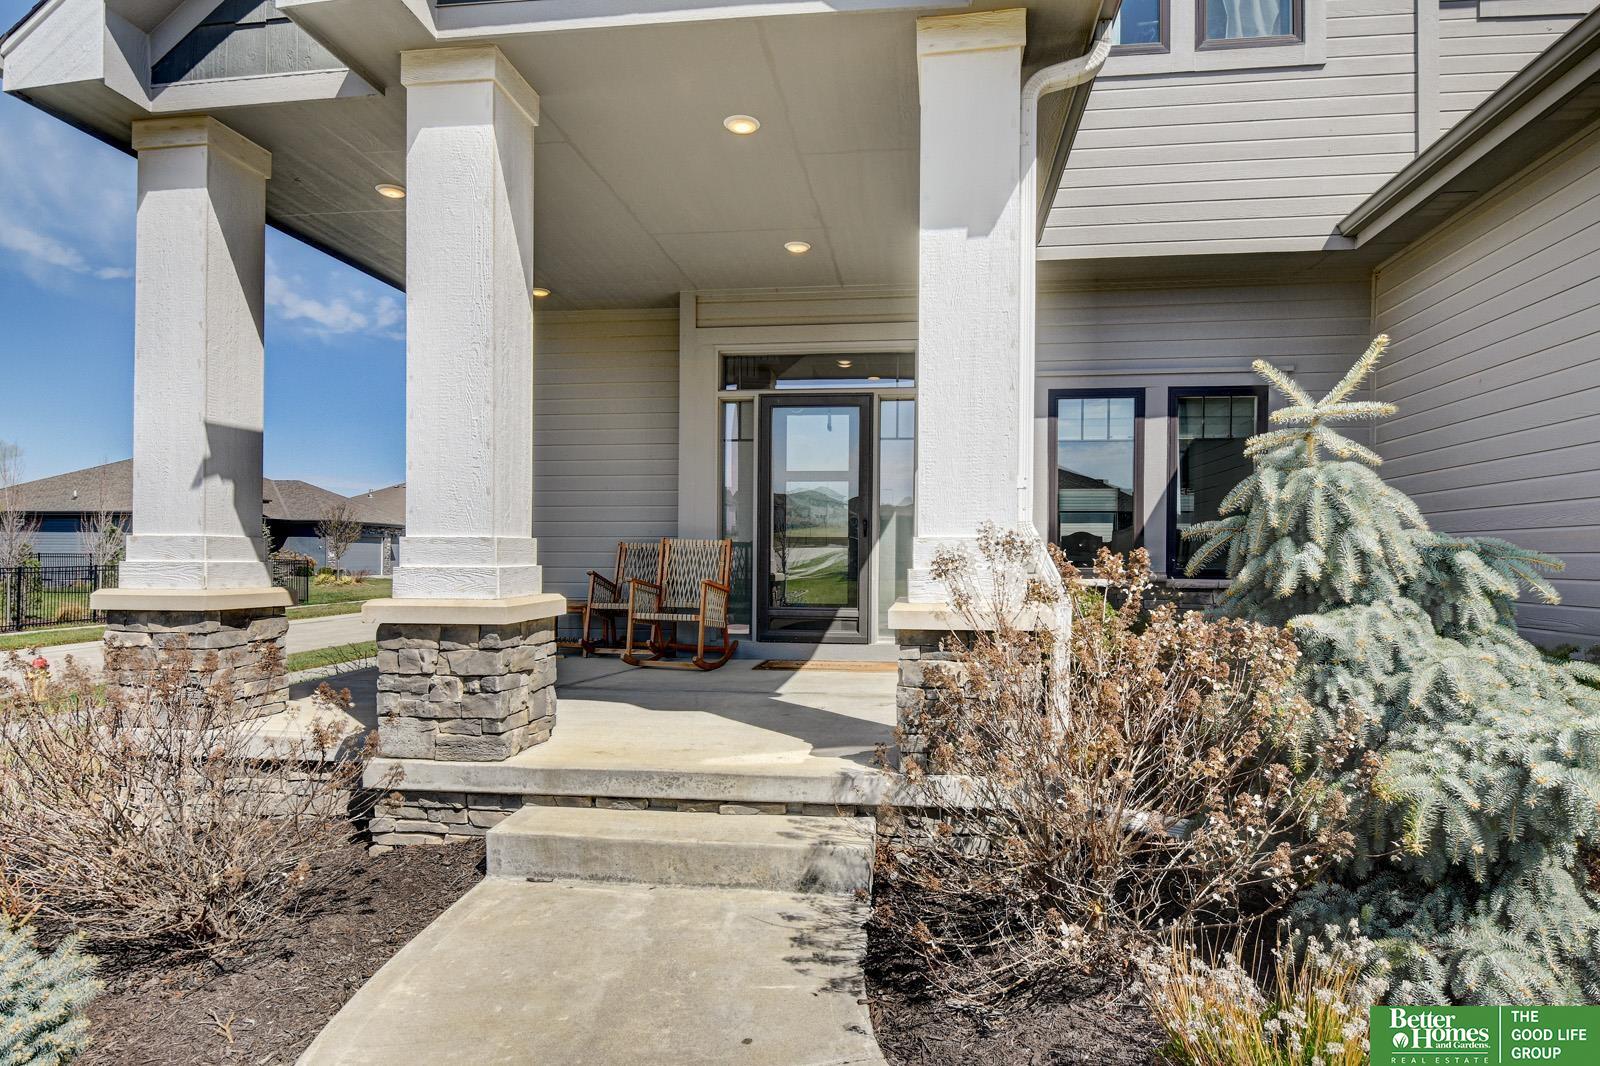


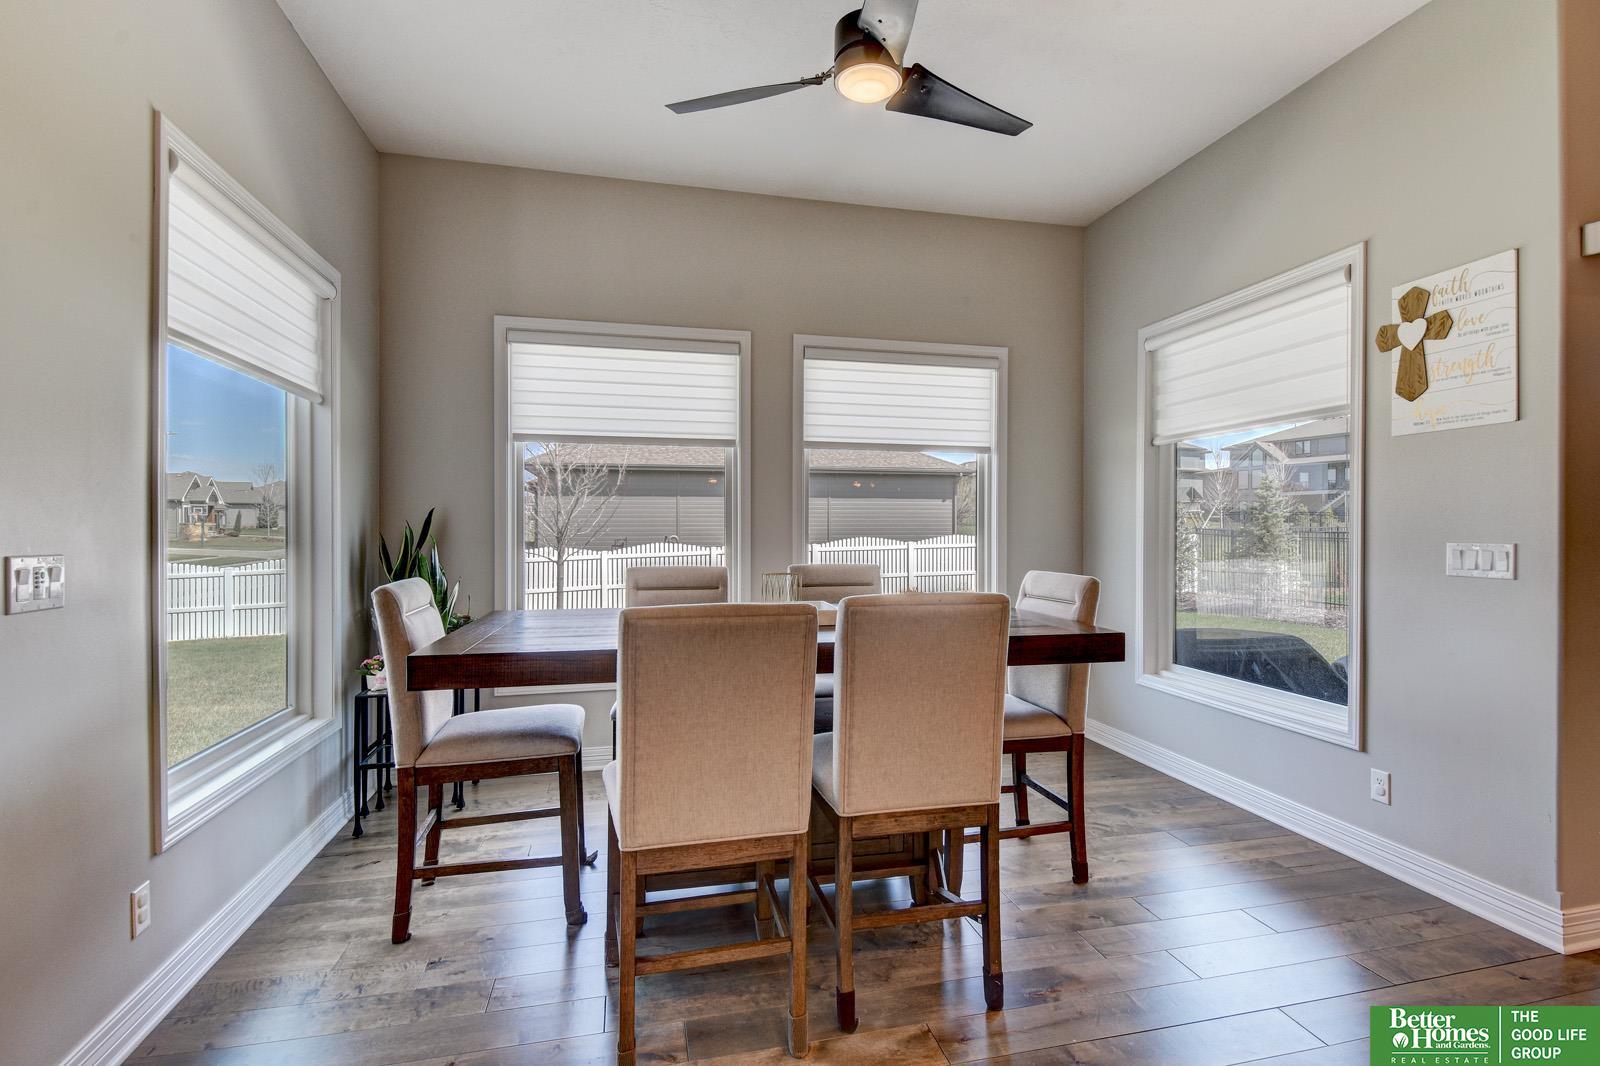


Experience refined living in the Cabernet II two-story plan in desirable Ashbury Creek subdivision, where smart design meets everyday comfort. This thoughtfully crafted home features 4 bedrooms and 4 bathrooms, highlighted by a stunning two-story entry that creates an impressive first impression. The spacious 3-car garage offers ample storage and convenience. Inside, you?ll find custom birch cabinetry, quartz countertops in the kitchen and all baths, and rich hardwood floors that add warmth and elegance throughout. The expansive primary suite is a true retreat, complete with a cozy sitting room, fireplace, and a spa-inspired bath designed for relaxation. A main-floor office provides the perfect space for work or study, while the open layout supports both entertaining and easy daily living. This home blends functionality and upscale finishes for a truly exceptional living experience.
Listing courtesy of Better Homes and Gardens R.E..
This data is from various Participants of the Great Plains REALTORS® Multiple Listing Service Inc Internet Data Exchange; is for consumers personal, non-commercial use and may not be used for any purpose other than to identify prospective properties consumers may be interested in purchasing; the listing broker is listed on each listing; the information is deemed reliable but not guaranteed, and is copyrighted ©2026 Great Plains REALTORS® Multiple Listing Service, Inc.

/u.realgeeks.media/championsrealestateteam/logo-full-vert.png)