


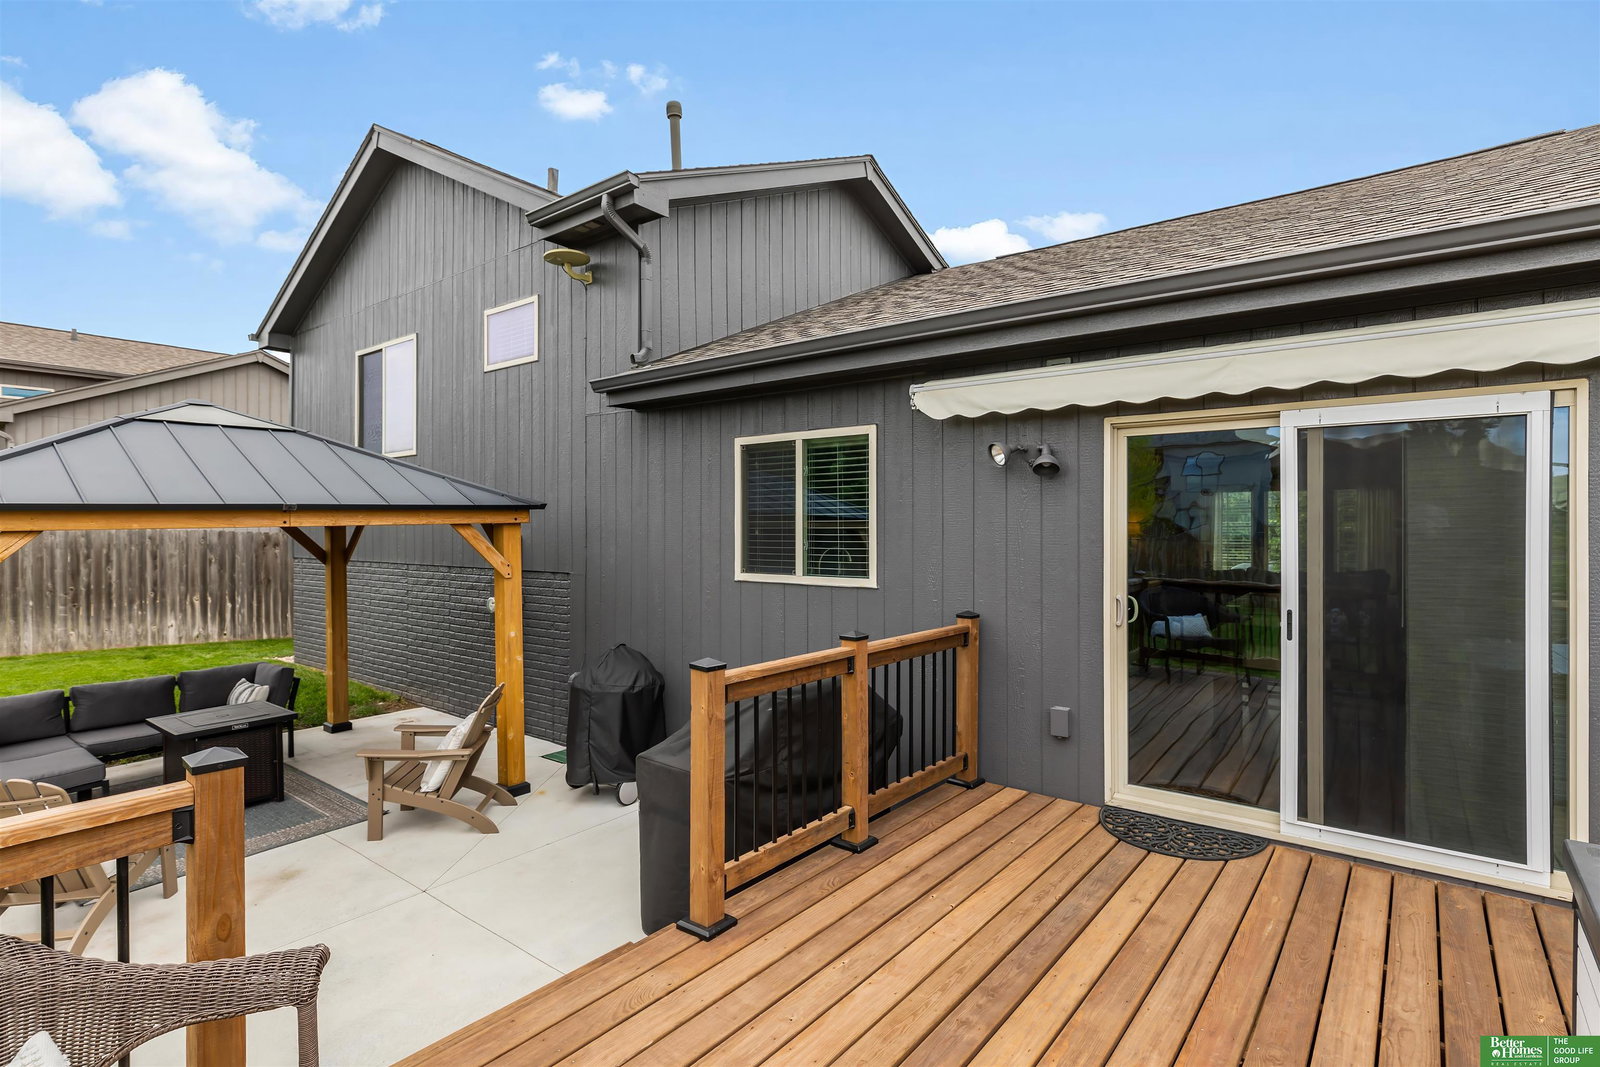


PRE-INSPECTED! One of the most well-cared-for multi-level homes you'll find on the market! This home is loaded with improvements! Spend your summer relaxing on the spacious back deck (new in 2025) or under the gazebo on the oversized custom patio (new in 2024.) You'll find beautiful landscaping, <1 year old Class 4 Impact Resistant roof, and fresh eye-catching exterior paint to last you years to come. Inside you'll be welcomed by vaulted ceilings, newer carpet on main level and 2 bedrooms, stainless steel appliances to include new dishwasher (2025), and a new washing machine (2025). This home offers convenient 2nd floor laundry, plus the convenience of a primary en-suite bathroom, walk-in closet, AND a 3rd 1/2 bathroom in the finished basement. With an attached 2 car car garage and one of the cleanest PRE-INSPECTION reports you'll find, this is a home you can truly feel confident about. Papillion-La Vista school district!
Listing courtesy of Better Homes and Gardens R.E..
This data is from various Participants of the Great Plains REALTORS® Multiple Listing Service Inc Internet Data Exchange; is for consumers personal, non-commercial use and may not be used for any purpose other than to identify prospective properties consumers may be interested in purchasing; the listing broker is listed on each listing; the information is deemed reliable but not guaranteed, and is copyrighted ©2026 Great Plains REALTORS® Multiple Listing Service, Inc.

/u.realgeeks.media/championsrealestateteam/logo-full-vert.png)