


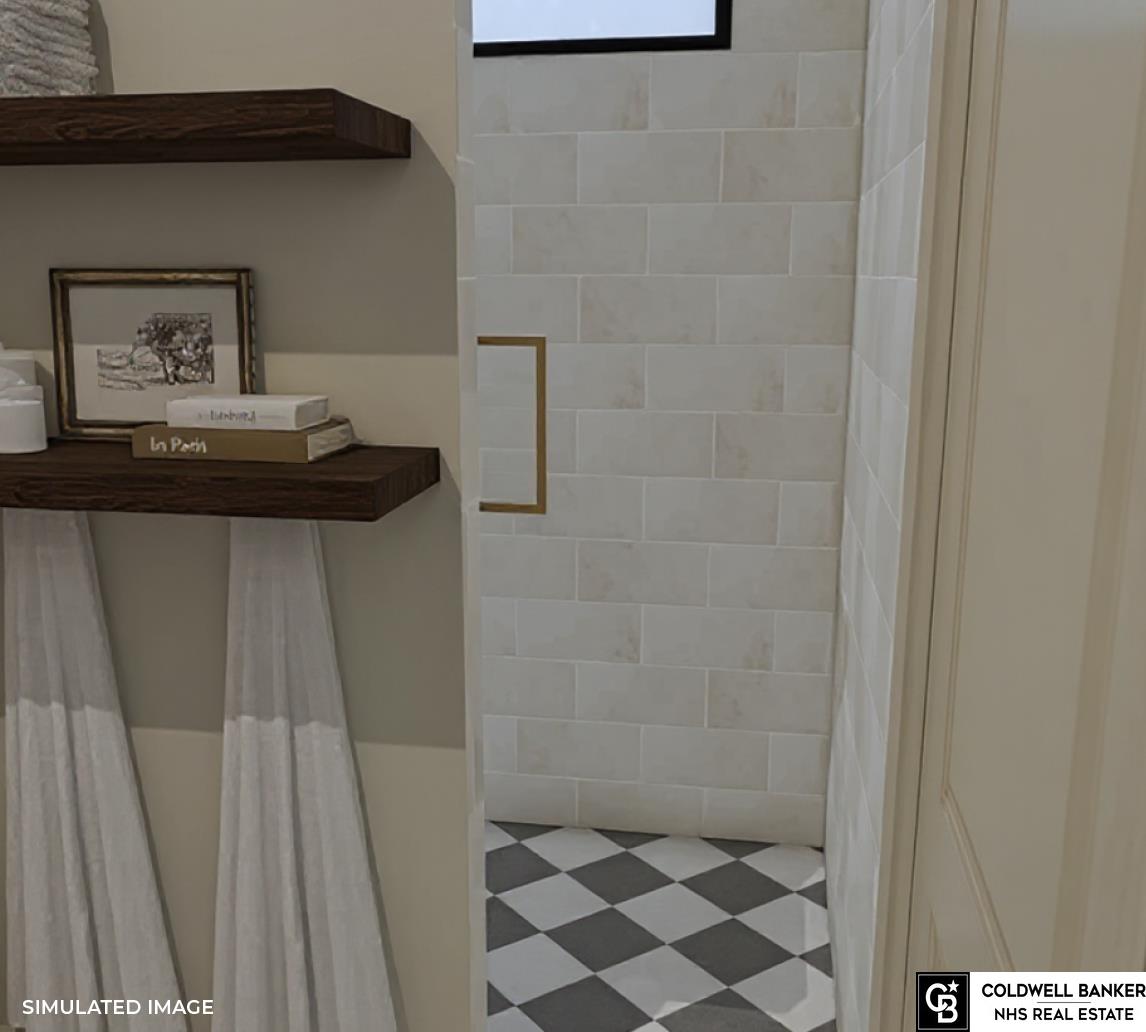


This townhome has European inspired architectural character and is a zero entry build. The main level is anchored by a stunning great room featuring custom arched built-ins and coffered ceilings that flow into a chef’s kitchen with a custom range hood, wood cabinetry, quartz counters, and a large walk-in pantry. The primary suite is a true retreat offering a large zero entry shower, double vanity with brass accents and a massive walk-in closet. Not to mention a dedicated main-floor office, large laundry area and drop zone ensure every daily need is met with style. The finished walkout basement nearly doubles the living space, adding a massive rec room, large wet bar, a third bathroom and two additional bedrooms. Outside, the striking exterior of vertical board-and-batten and natural stone is complemented by both a covered front porch and a private rear deck. With over 2,800 square feet, this home offers the perfect balance of sophisticated design and comfort.
Listing courtesy of Coldwell Banker NHS R E.
This data is from various Participants of the Great Plains REALTORS® Multiple Listing Service Inc Internet Data Exchange; is for consumers personal, non-commercial use and may not be used for any purpose other than to identify prospective properties consumers may be interested in purchasing; the listing broker is listed on each listing; the information is deemed reliable but not guaranteed, and is copyrighted ©2026 Great Plains REALTORS® Multiple Listing Service, Inc.

/u.realgeeks.media/championsrealestateteam/logo-full-vert.png)