


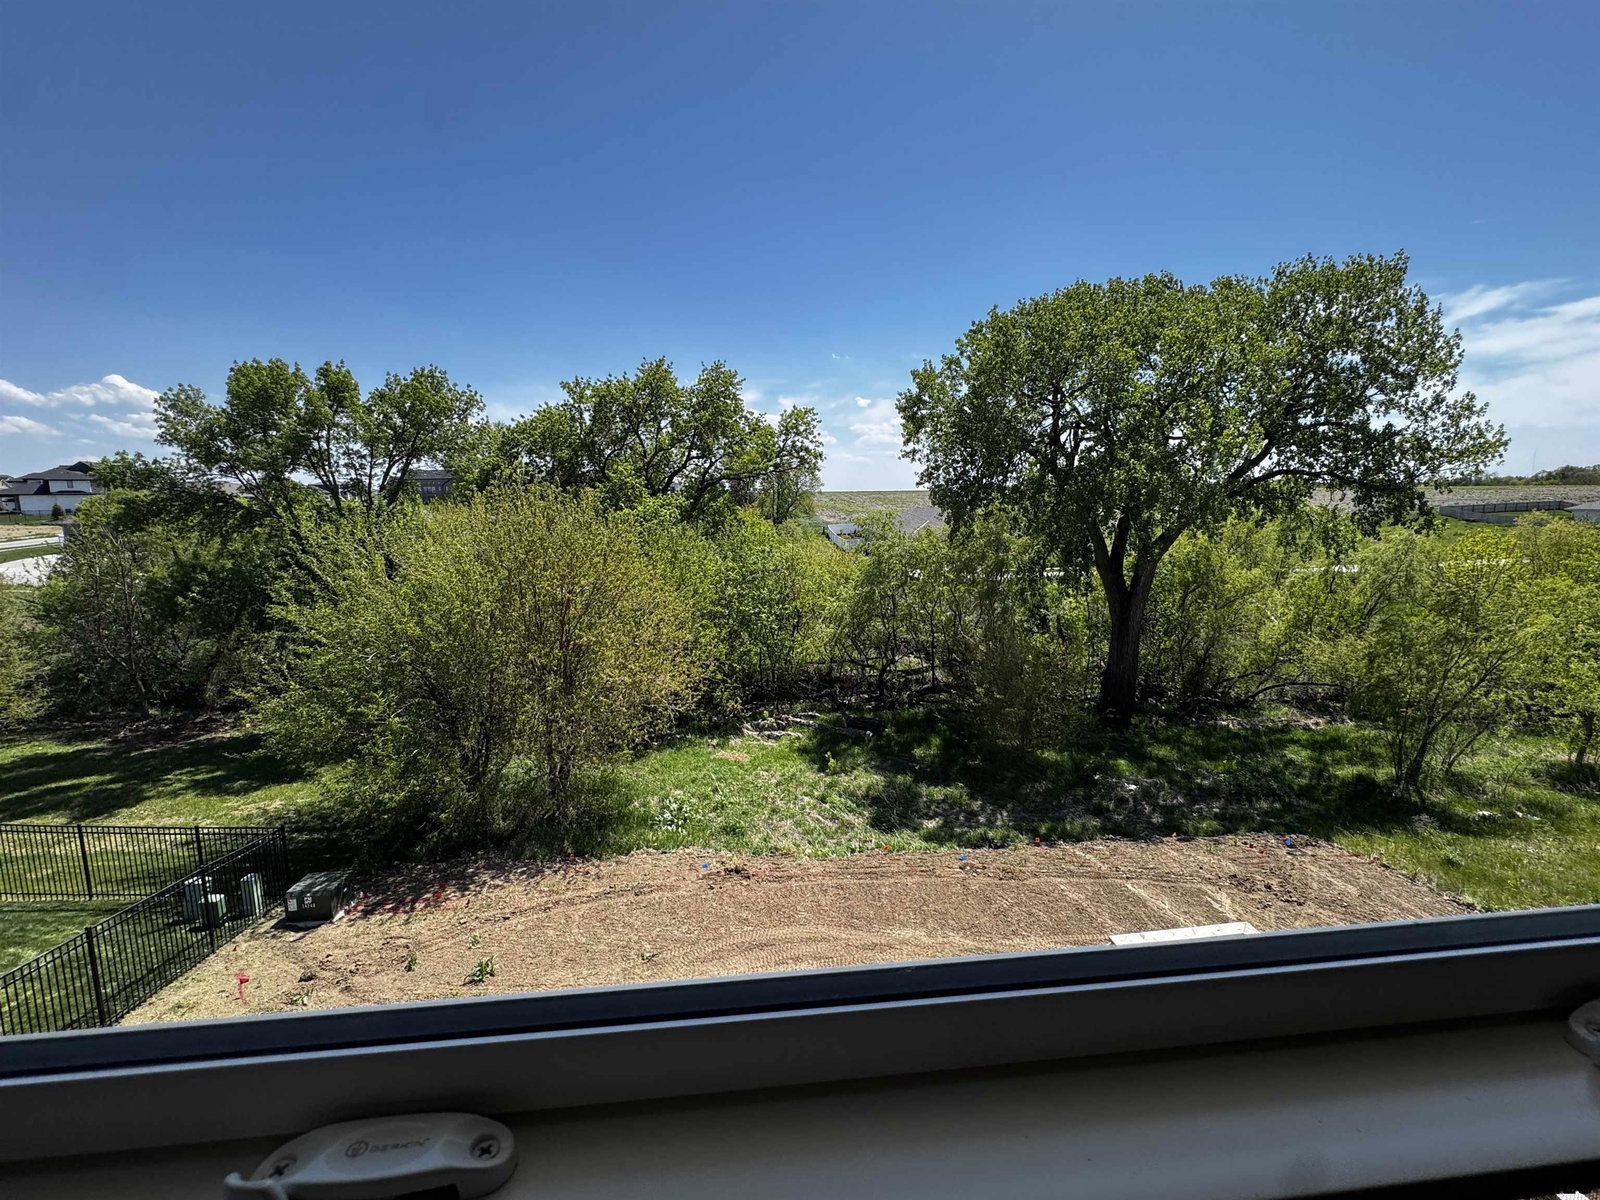


The Brookside by Regency Homes has 5 bedrooms and a loft! A main floor bedroom for guests or an office. Flex space can be an officer or a formal dining room. At almost 3000 sqft, eveything is roomier! From the hall ways to the bedrooms and great room. A walk out to trees allows for privacy. A dream kitchen has build in oven and microwave, hood vent, gas range, soft close doors and drawers in the cabinets and a drop zone pantry. 3-car garage with MyQ openers. James Hardie concrete siding. Free standing tub in primary suite. Pictures/ drawings/ matterport may be of a SIMILIAR PLAN and may not represent the actual details of the listing.
Listing courtesy of Regency Homes.
This data is from various Participants of the Great Plains REALTORS® Multiple Listing Service Inc Internet Data Exchange; is for consumers personal, non-commercial use and may not be used for any purpose other than to identify prospective properties consumers may be interested in purchasing; the listing broker is listed on each listing; the information is deemed reliable but not guaranteed, and is copyrighted ©2026 Great Plains REALTORS® Multiple Listing Service, Inc.

/u.realgeeks.media/championsrealestateteam/logo-full-vert.png)