


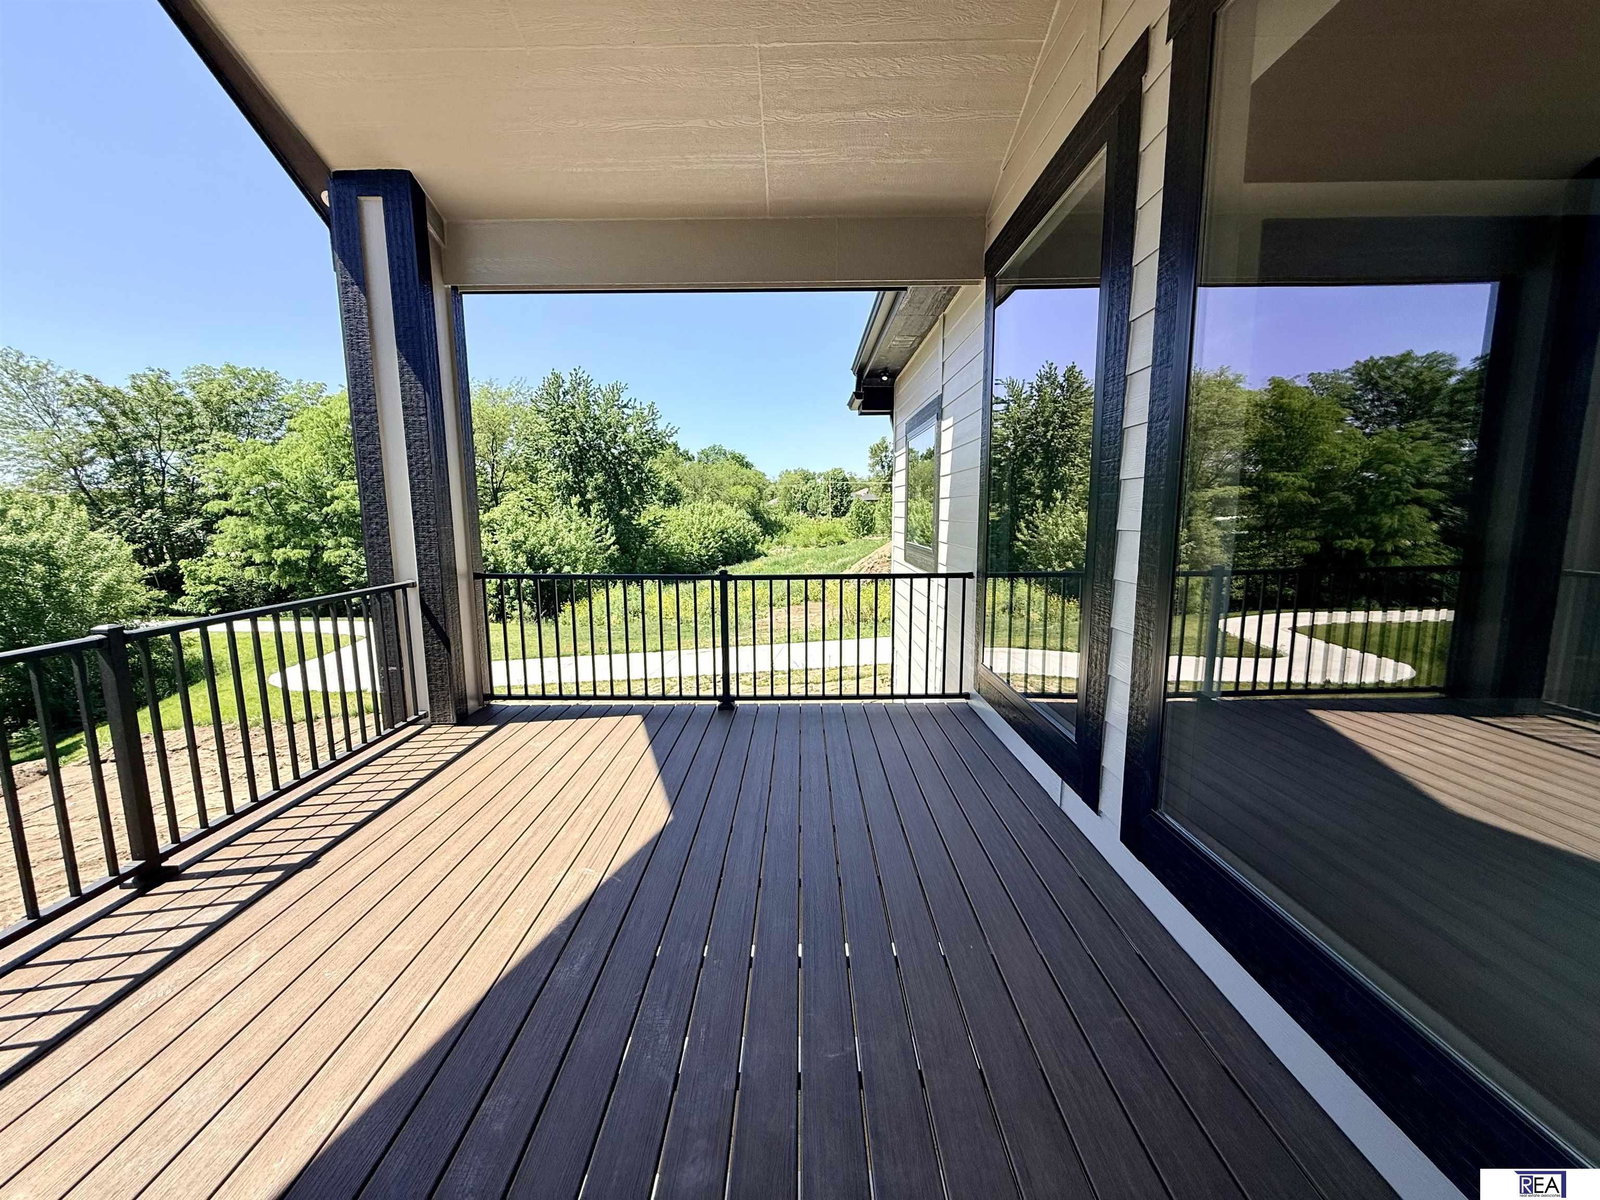


New construction! Stunning new home in Monrovia Estates, set on an amazing large estate lot with huge windows and premium finished and backs to a secluded tree line. This 3-bed 2-bath, walk-out ranch offers under 1,900 finished square feet of elegant and open-concept living. The home feature 10-foot ceilings and an expansive floor plan with quartz countertops and spacious walk-in pantry. The 3+ car garage is finished - fully insulated, painted and trimmed. Home includes an excavated stoop in basement, which provides endless customization opportunities. The primary suite boats an overside closet, soaking tub, dual sinks and a huge closet. Monrovia Estates is ideally located near the upcoming Tower District, a 120-acre mixed-use development in Papillion, NE. Ready in June!
Listing courtesy of Real Estate Associates, Inc.
This data is from various Participants of the Great Plains REALTORS® Multiple Listing Service Inc Internet Data Exchange; is for consumers personal, non-commercial use and may not be used for any purpose other than to identify prospective properties consumers may be interested in purchasing; the listing broker is listed on each listing; the information is deemed reliable but not guaranteed, and is copyrighted ©2026 Great Plains REALTORS® Multiple Listing Service, Inc.

/u.realgeeks.media/championsrealestateteam/logo-full-vert.png)