


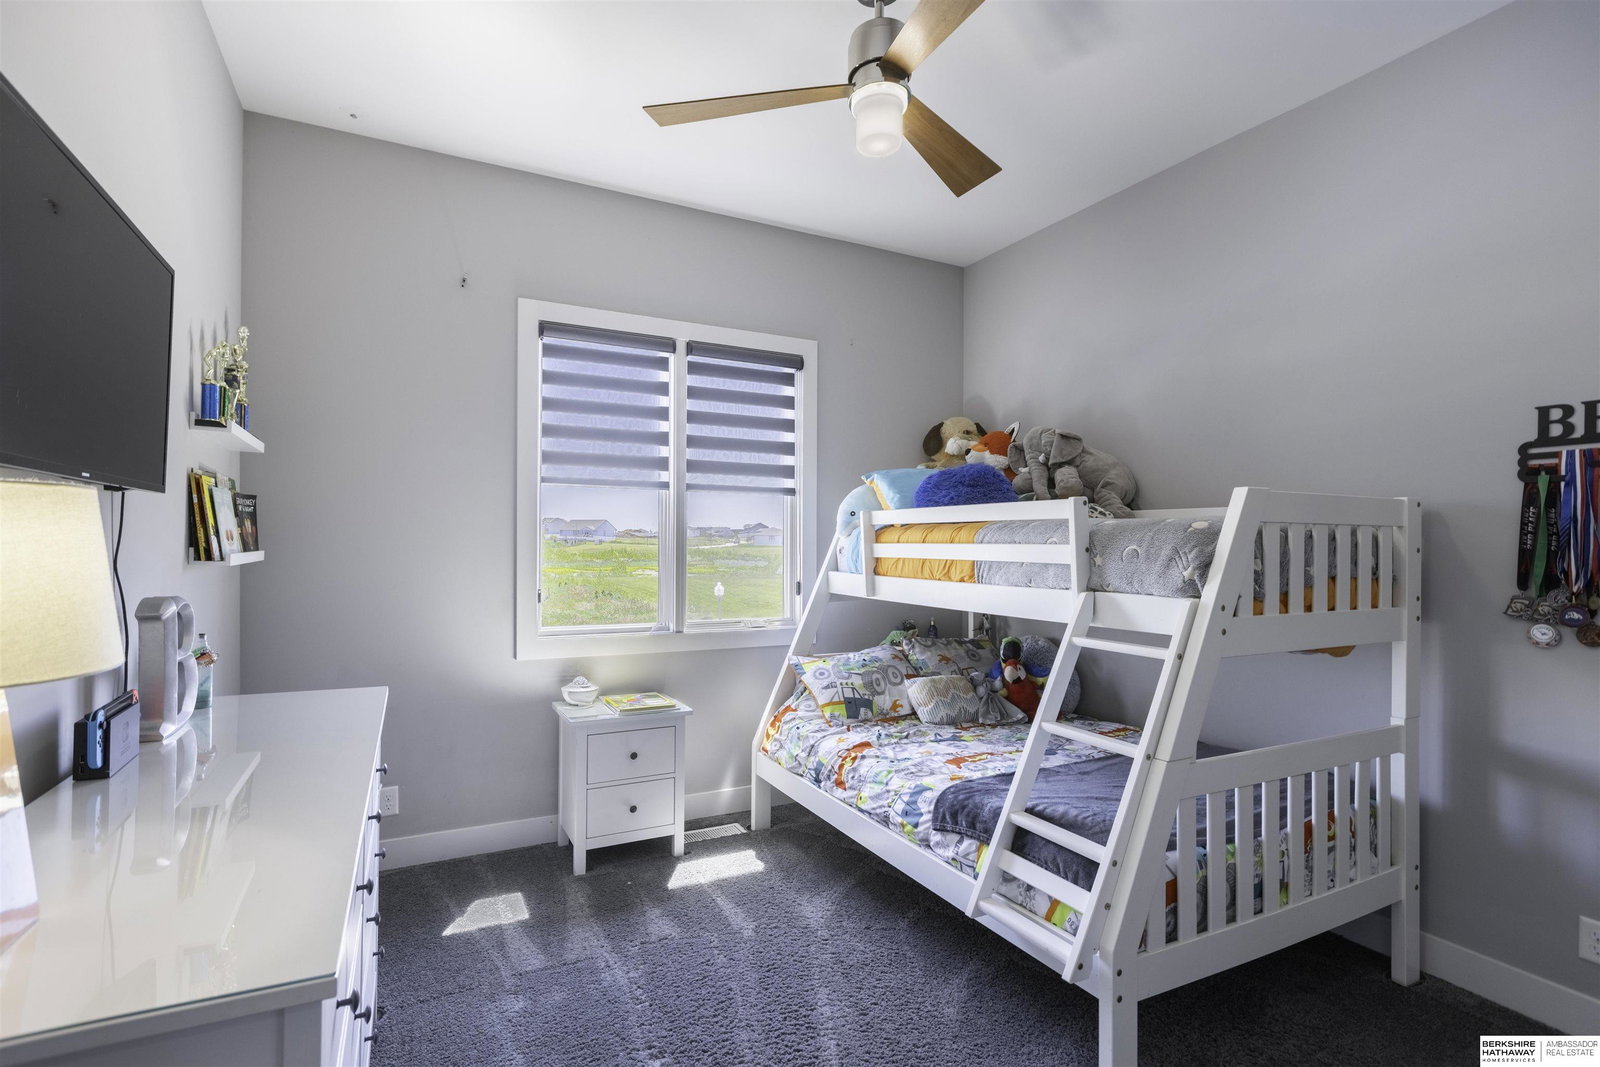


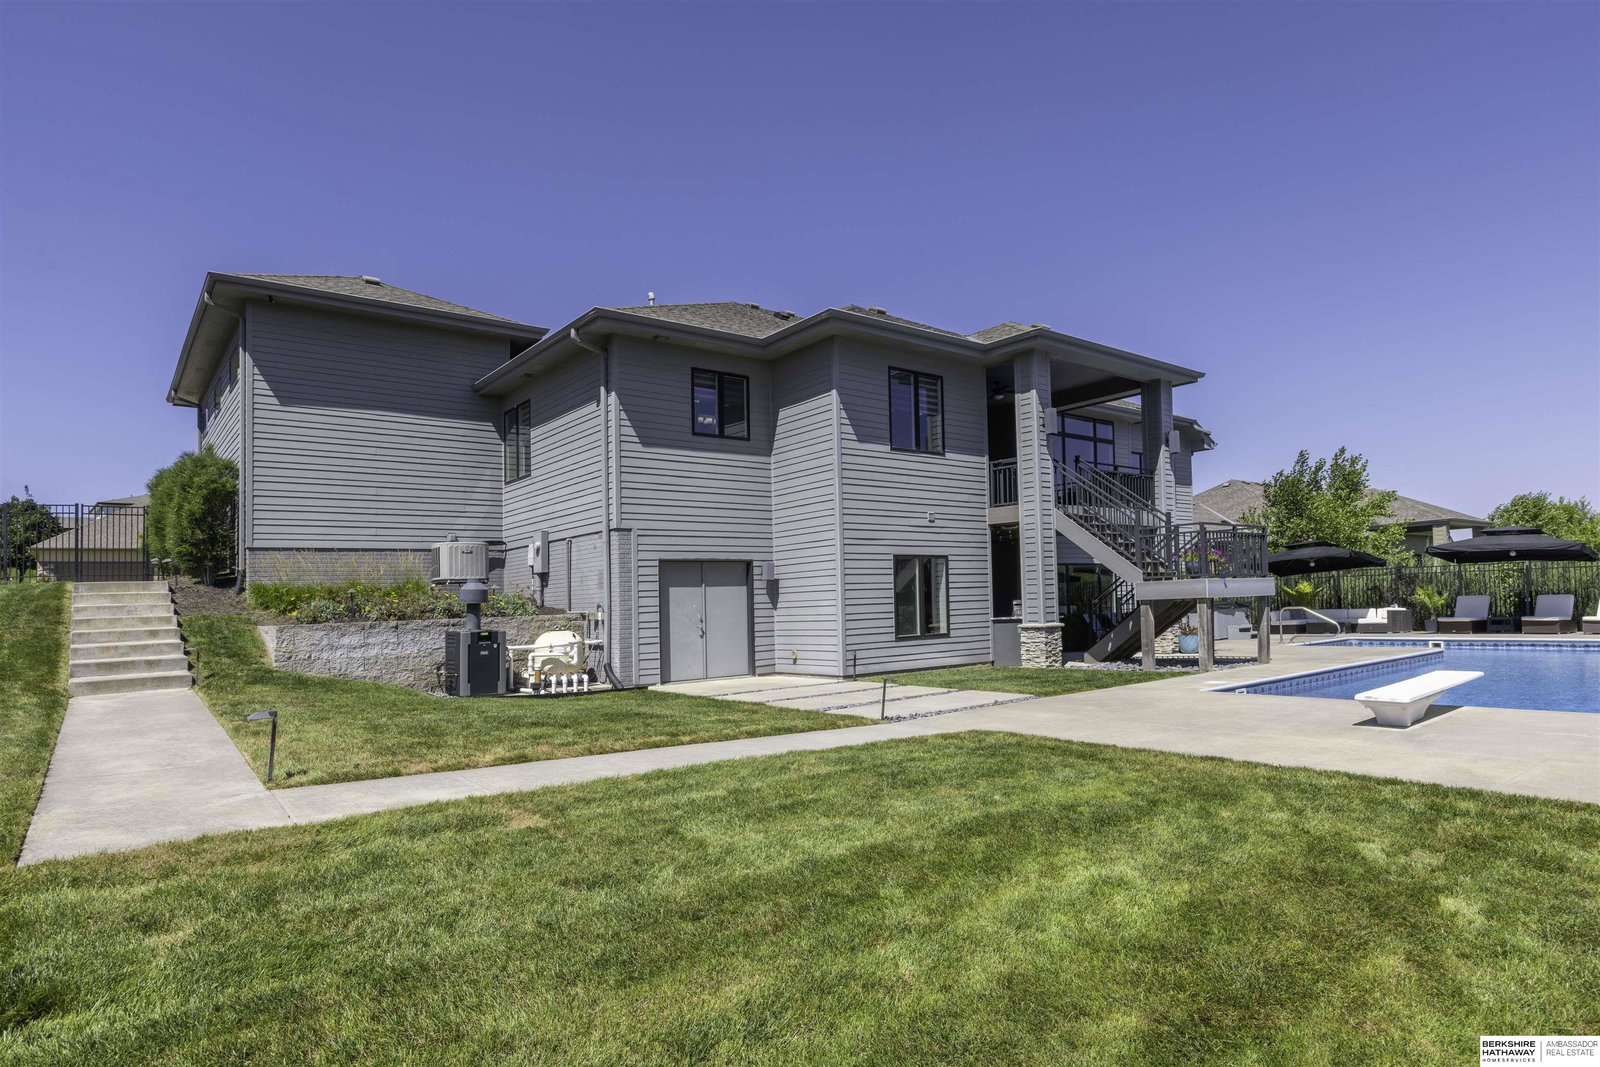


Beautiful custom home packed with upgrades. This stunning home is designed for comfort, convenience, and entertainment. The master suite features a digital shower with dual shower heads and four body sprayers, plus heated tile floors for year-round luxury. The south-facing rear of the home provides abundant natural light and efficient solar heat gain in the winter, keeping energy bills low. The main level boasts hickory wood floors throughout the kitchen, dining room, and entry, creating a warm and inviting feel. Car enthusiasts and hobbyists will love the oversized garage, complete with floor drains, hot and cold soft water hook-ups, extra-tall ceilings, and wiring for both a welder and vehicle lift. This home also includes a dedicated gym, a custom bar with waterfall edge perfect for entertaining, and a pool garage for accessory storage. A rare find, this property blends modern amenities, thoughtful design, and efficient living, ready to move in and enjoy.
Listing courtesy of BHHS Ambassador Real Estate.
This data is from various Participants of the Great Plains REALTORS® Multiple Listing Service Inc Internet Data Exchange; is for consumers personal, non-commercial use and may not be used for any purpose other than to identify prospective properties consumers may be interested in purchasing; the listing broker is listed on each listing; the information is deemed reliable but not guaranteed, and is copyrighted ©2026 Great Plains REALTORS® Multiple Listing Service, Inc.

/u.realgeeks.media/championsrealestateteam/logo-full-vert.png)